Schedule & Rooms

General Conference Schedule

Room Assignments

Maps

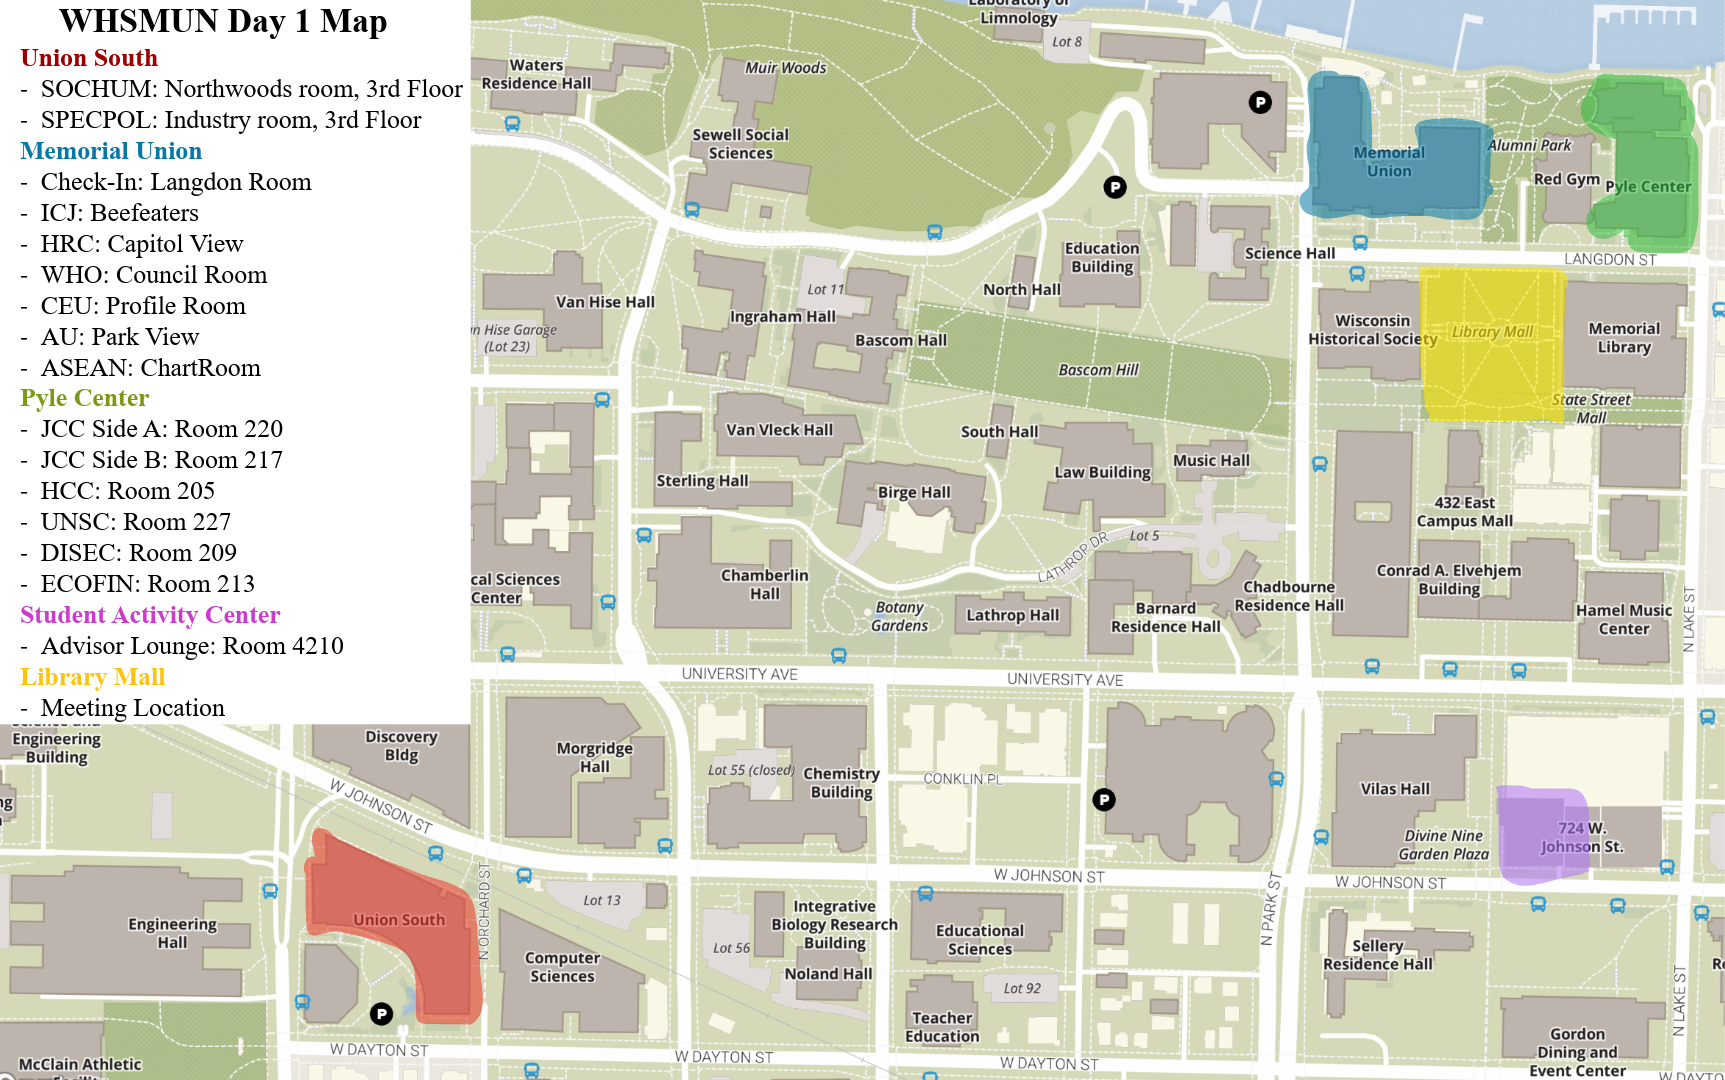
A detailed campus map showing various buildings, parking areas, transportation stops, and designated zones for different groups like Union South, Memorial Union, Pyle Center, and others. Different colors highlight specific zones such as the Library Mall in yellow, Student Activity Center in pink, and Pyle Center in green.
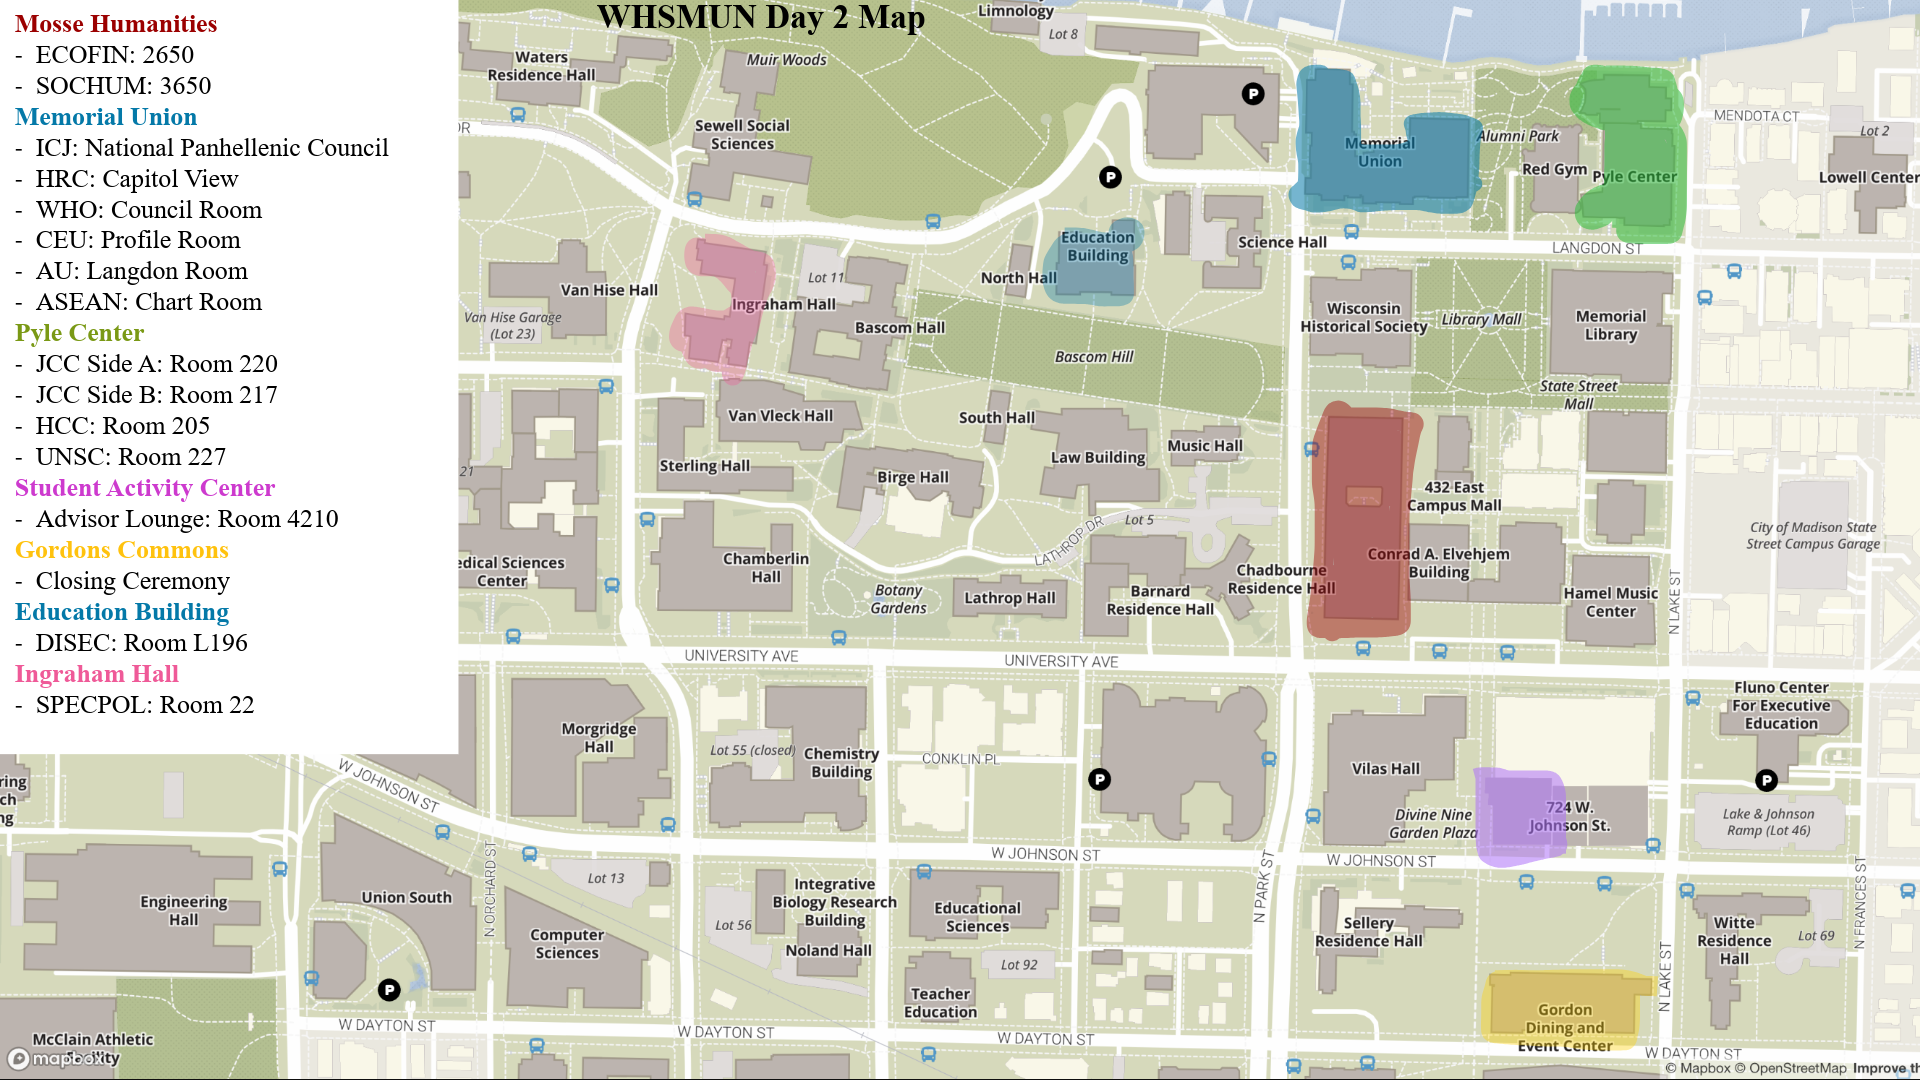
Map of WHSMU Day 2 with locations labeled in different colors, including Memorial Union, Pyle Center, Student Activity Center, Gordon Commons, Education Building, and Ingraham Hall, with various halls, offices, and parking areas marked.

Floor plan diagram of the Pyle Center Rooms, showing three levels labeled First Level, Second Level, and Third Level, with room numbers, labels for restrooms, elevators, stairs, and other facilities.
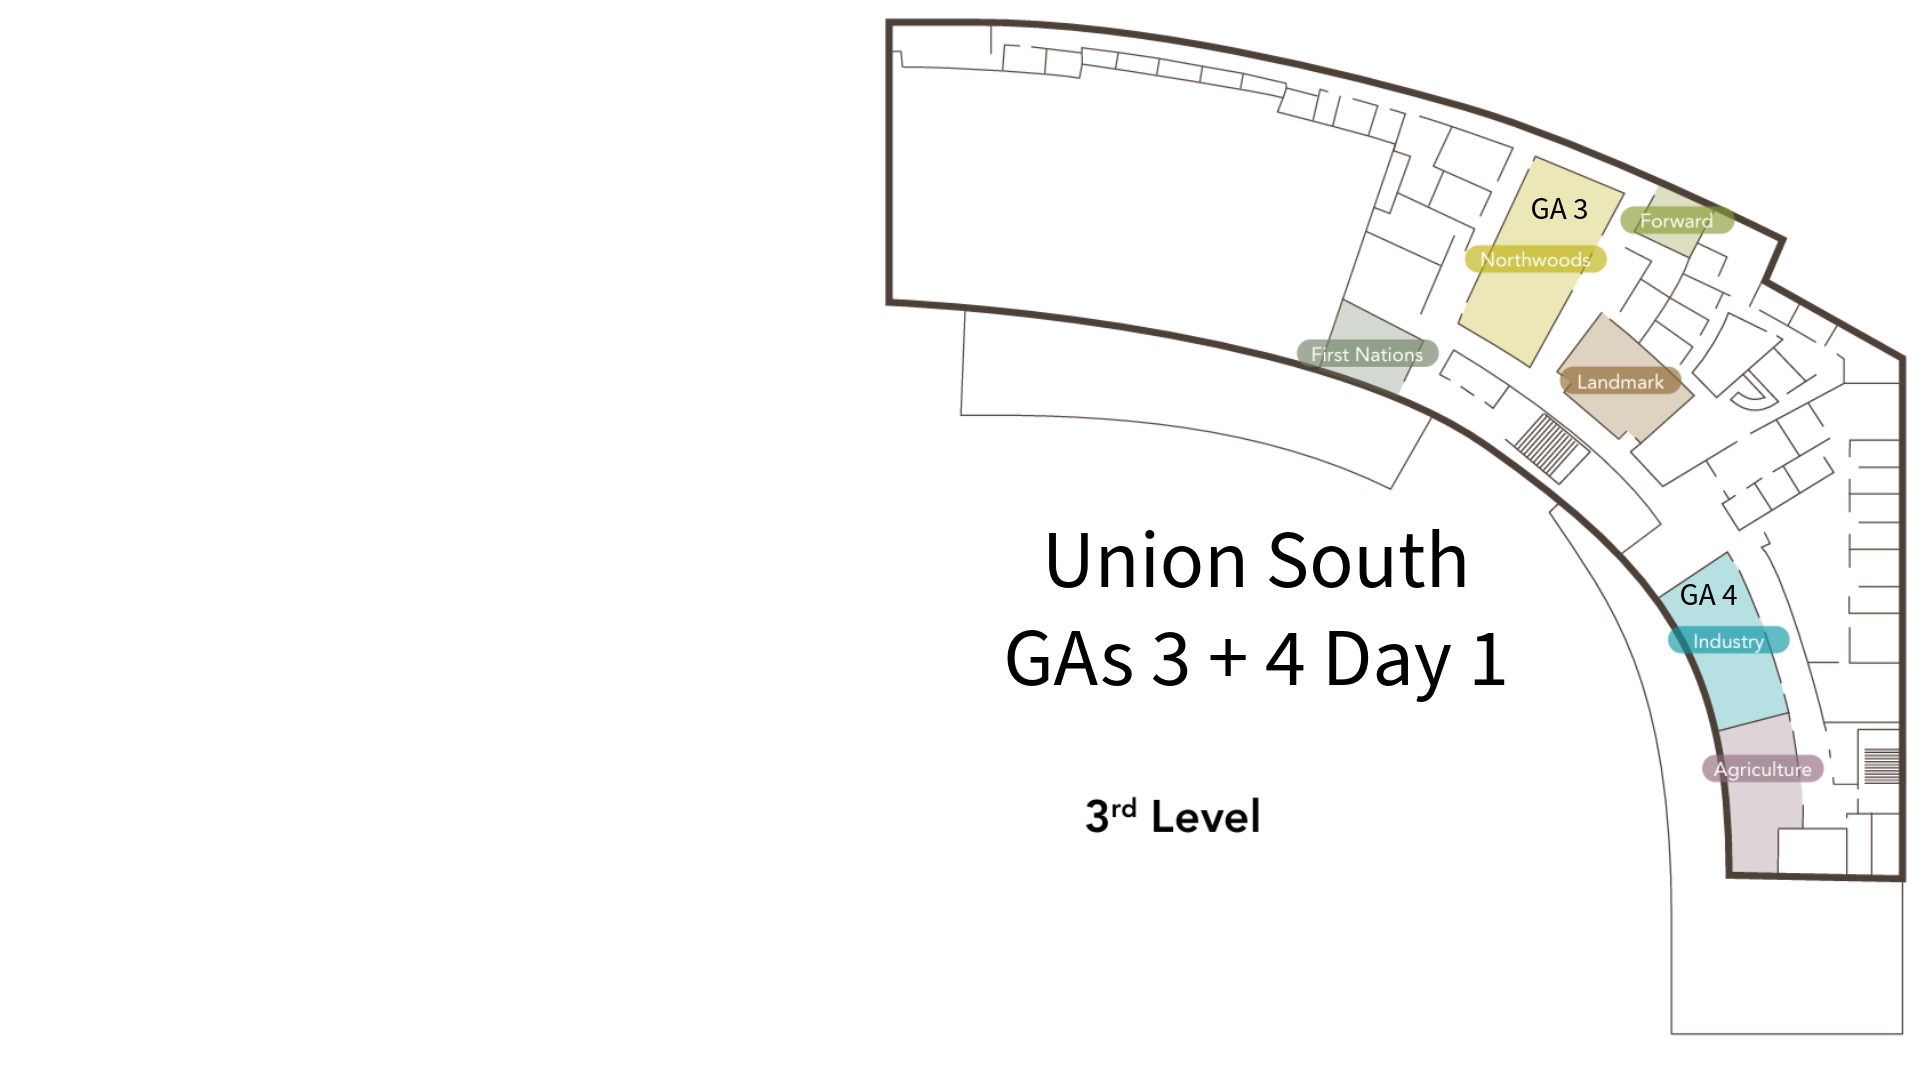
A floor plan of the third level of a building, showing labeled areas such as GA 3, GA 4, and various zones including Northwoods, Landmark, Industry, and Agriculture. The layout includes corridors, rooms, and pathways with color-coded labels.
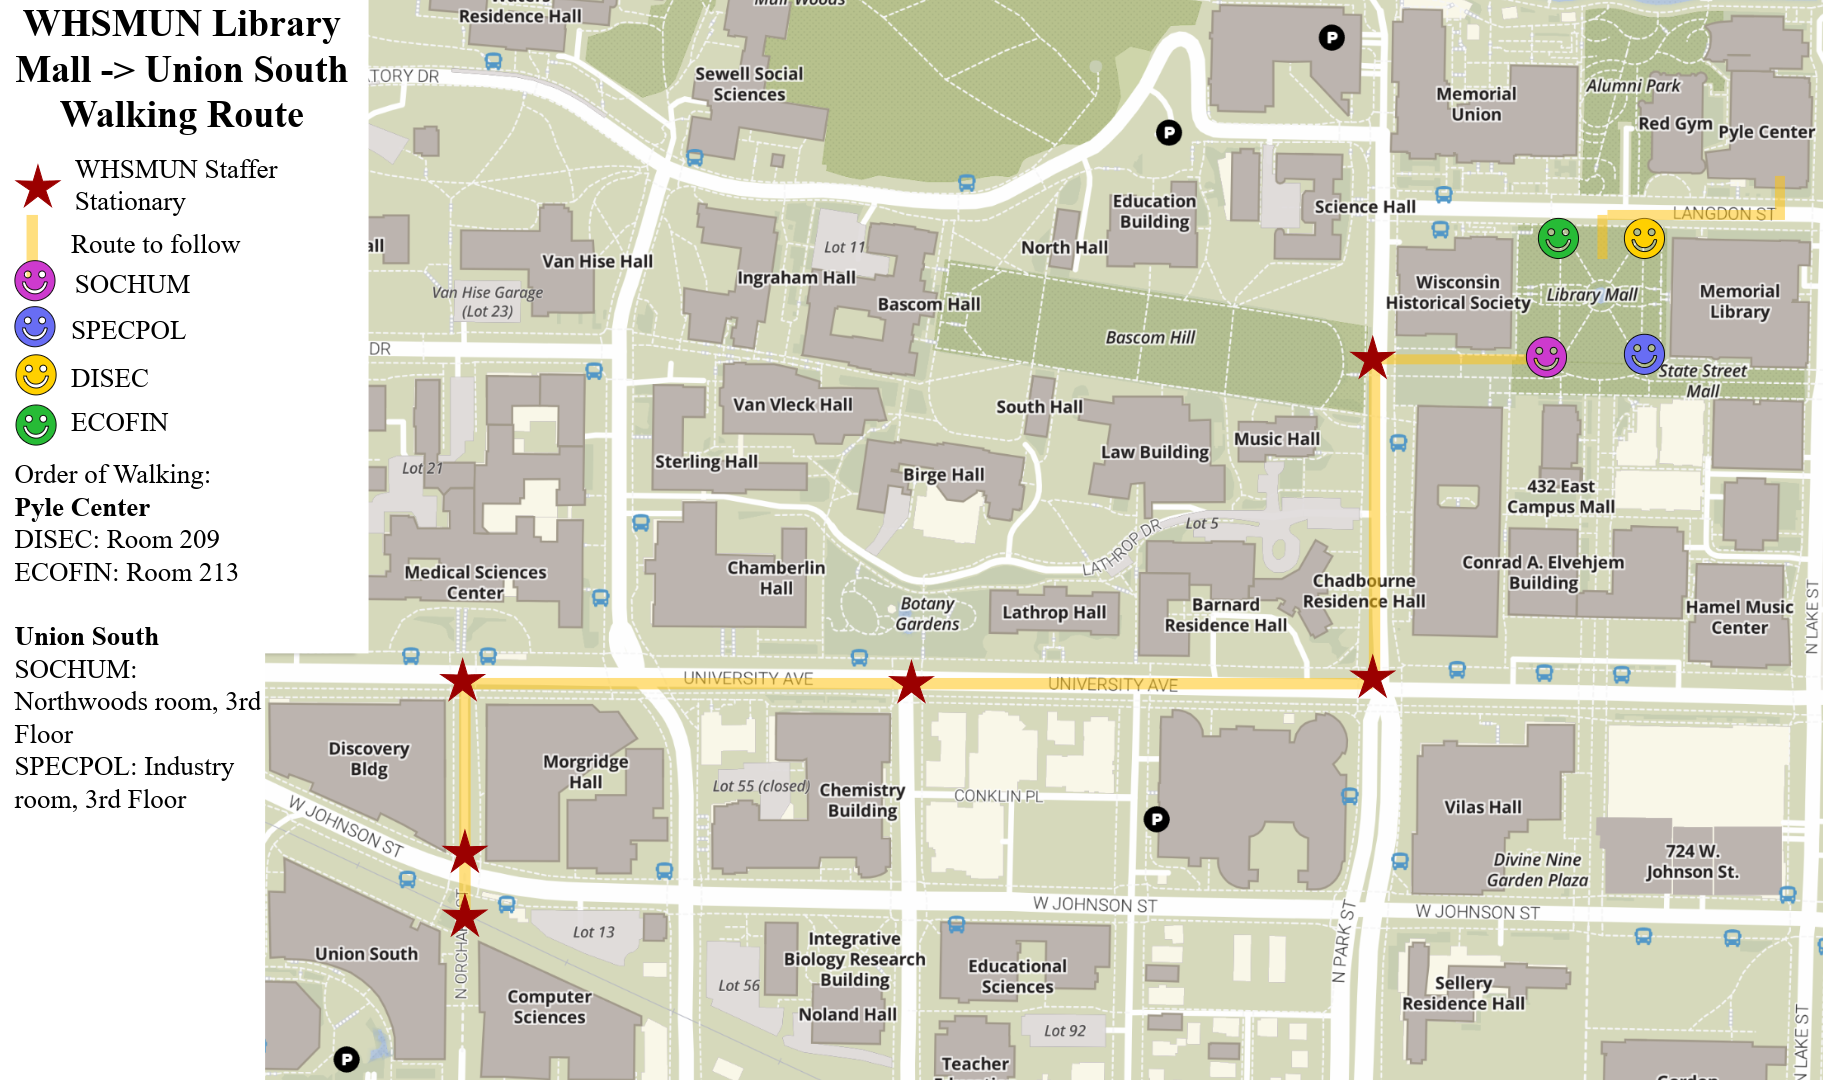
Map of university campus displaying walking route from WHSMUN Library Mall to Union South with marked stations, buildings, and bus stops.
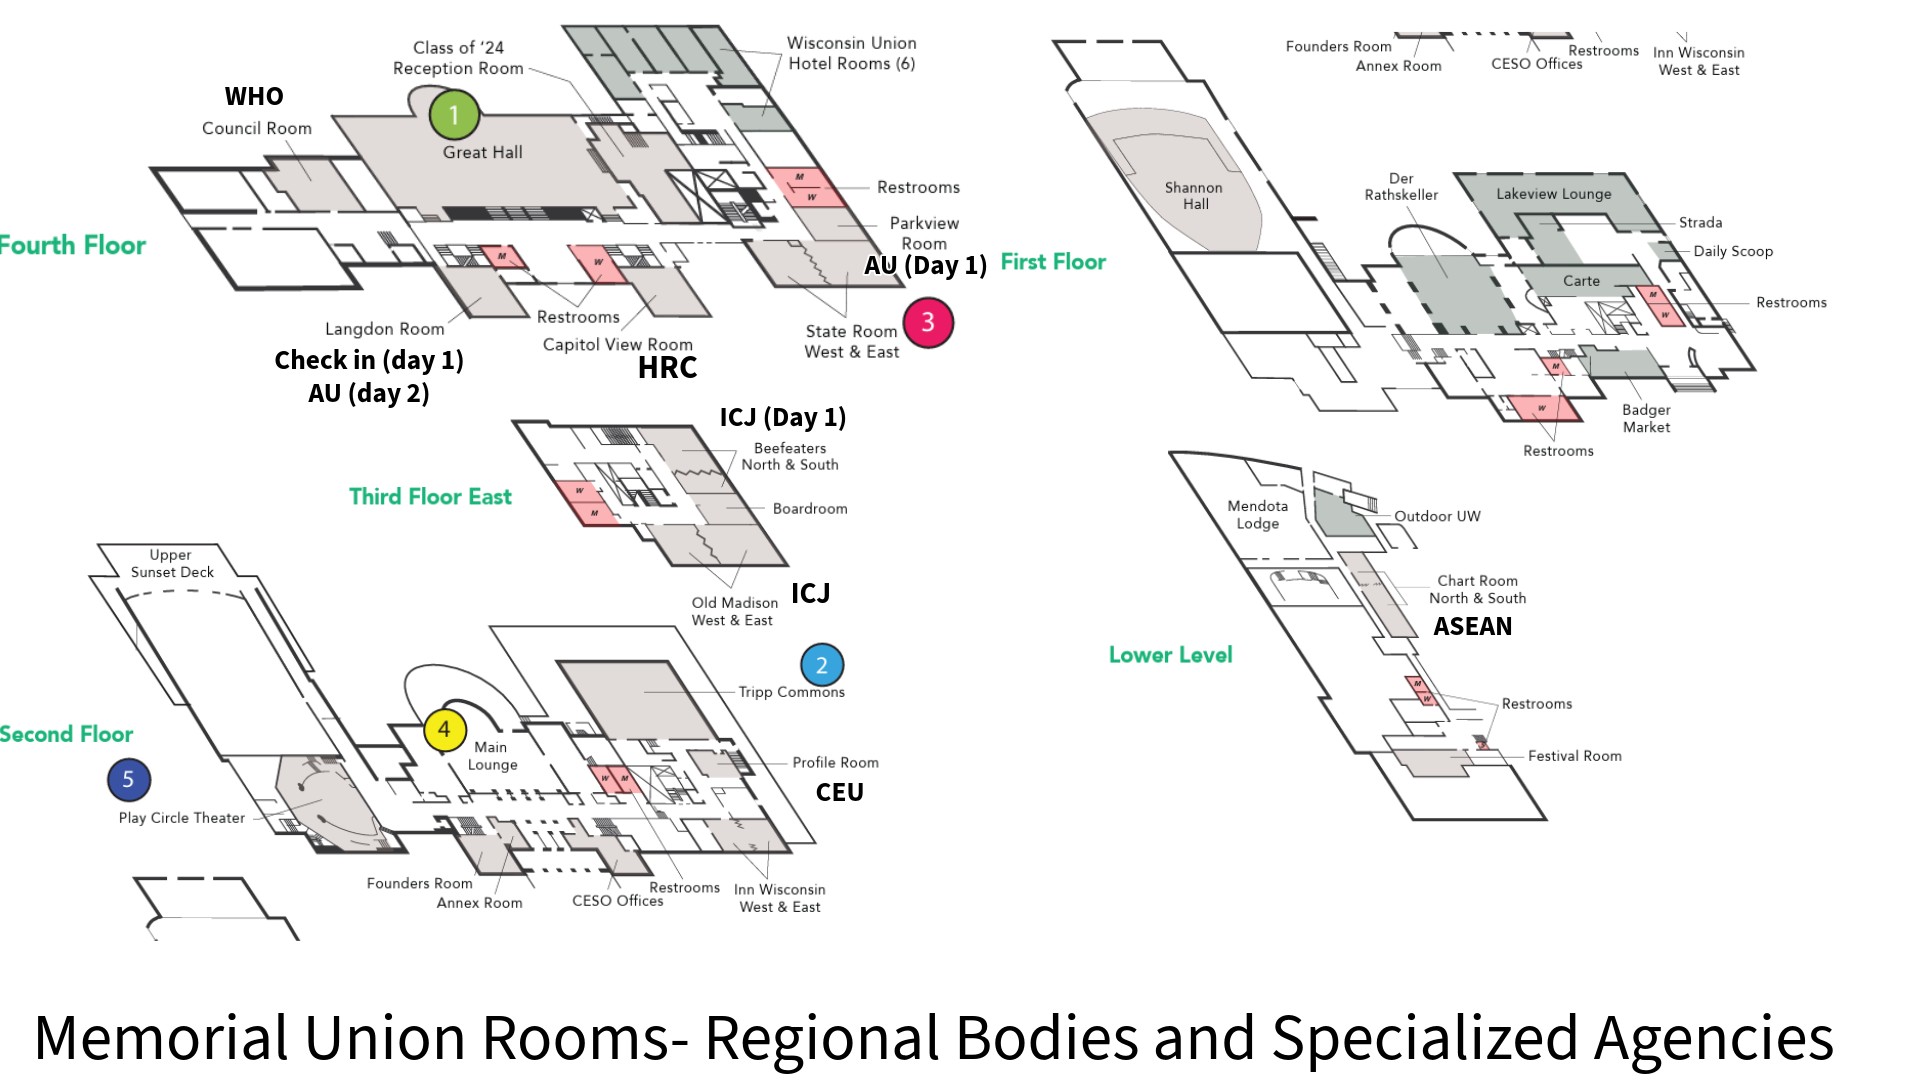
A detailed digital floor plan of the Memorial Union Rooms, showing different floors and rooms designated for regional bodies and agencies, with labels, color-coded zones, and specific room names.

Room Videos